
The Courtyard House
A contemporary residence organized around light, landscape and quiet transitions between indoor and outdoor spaces.
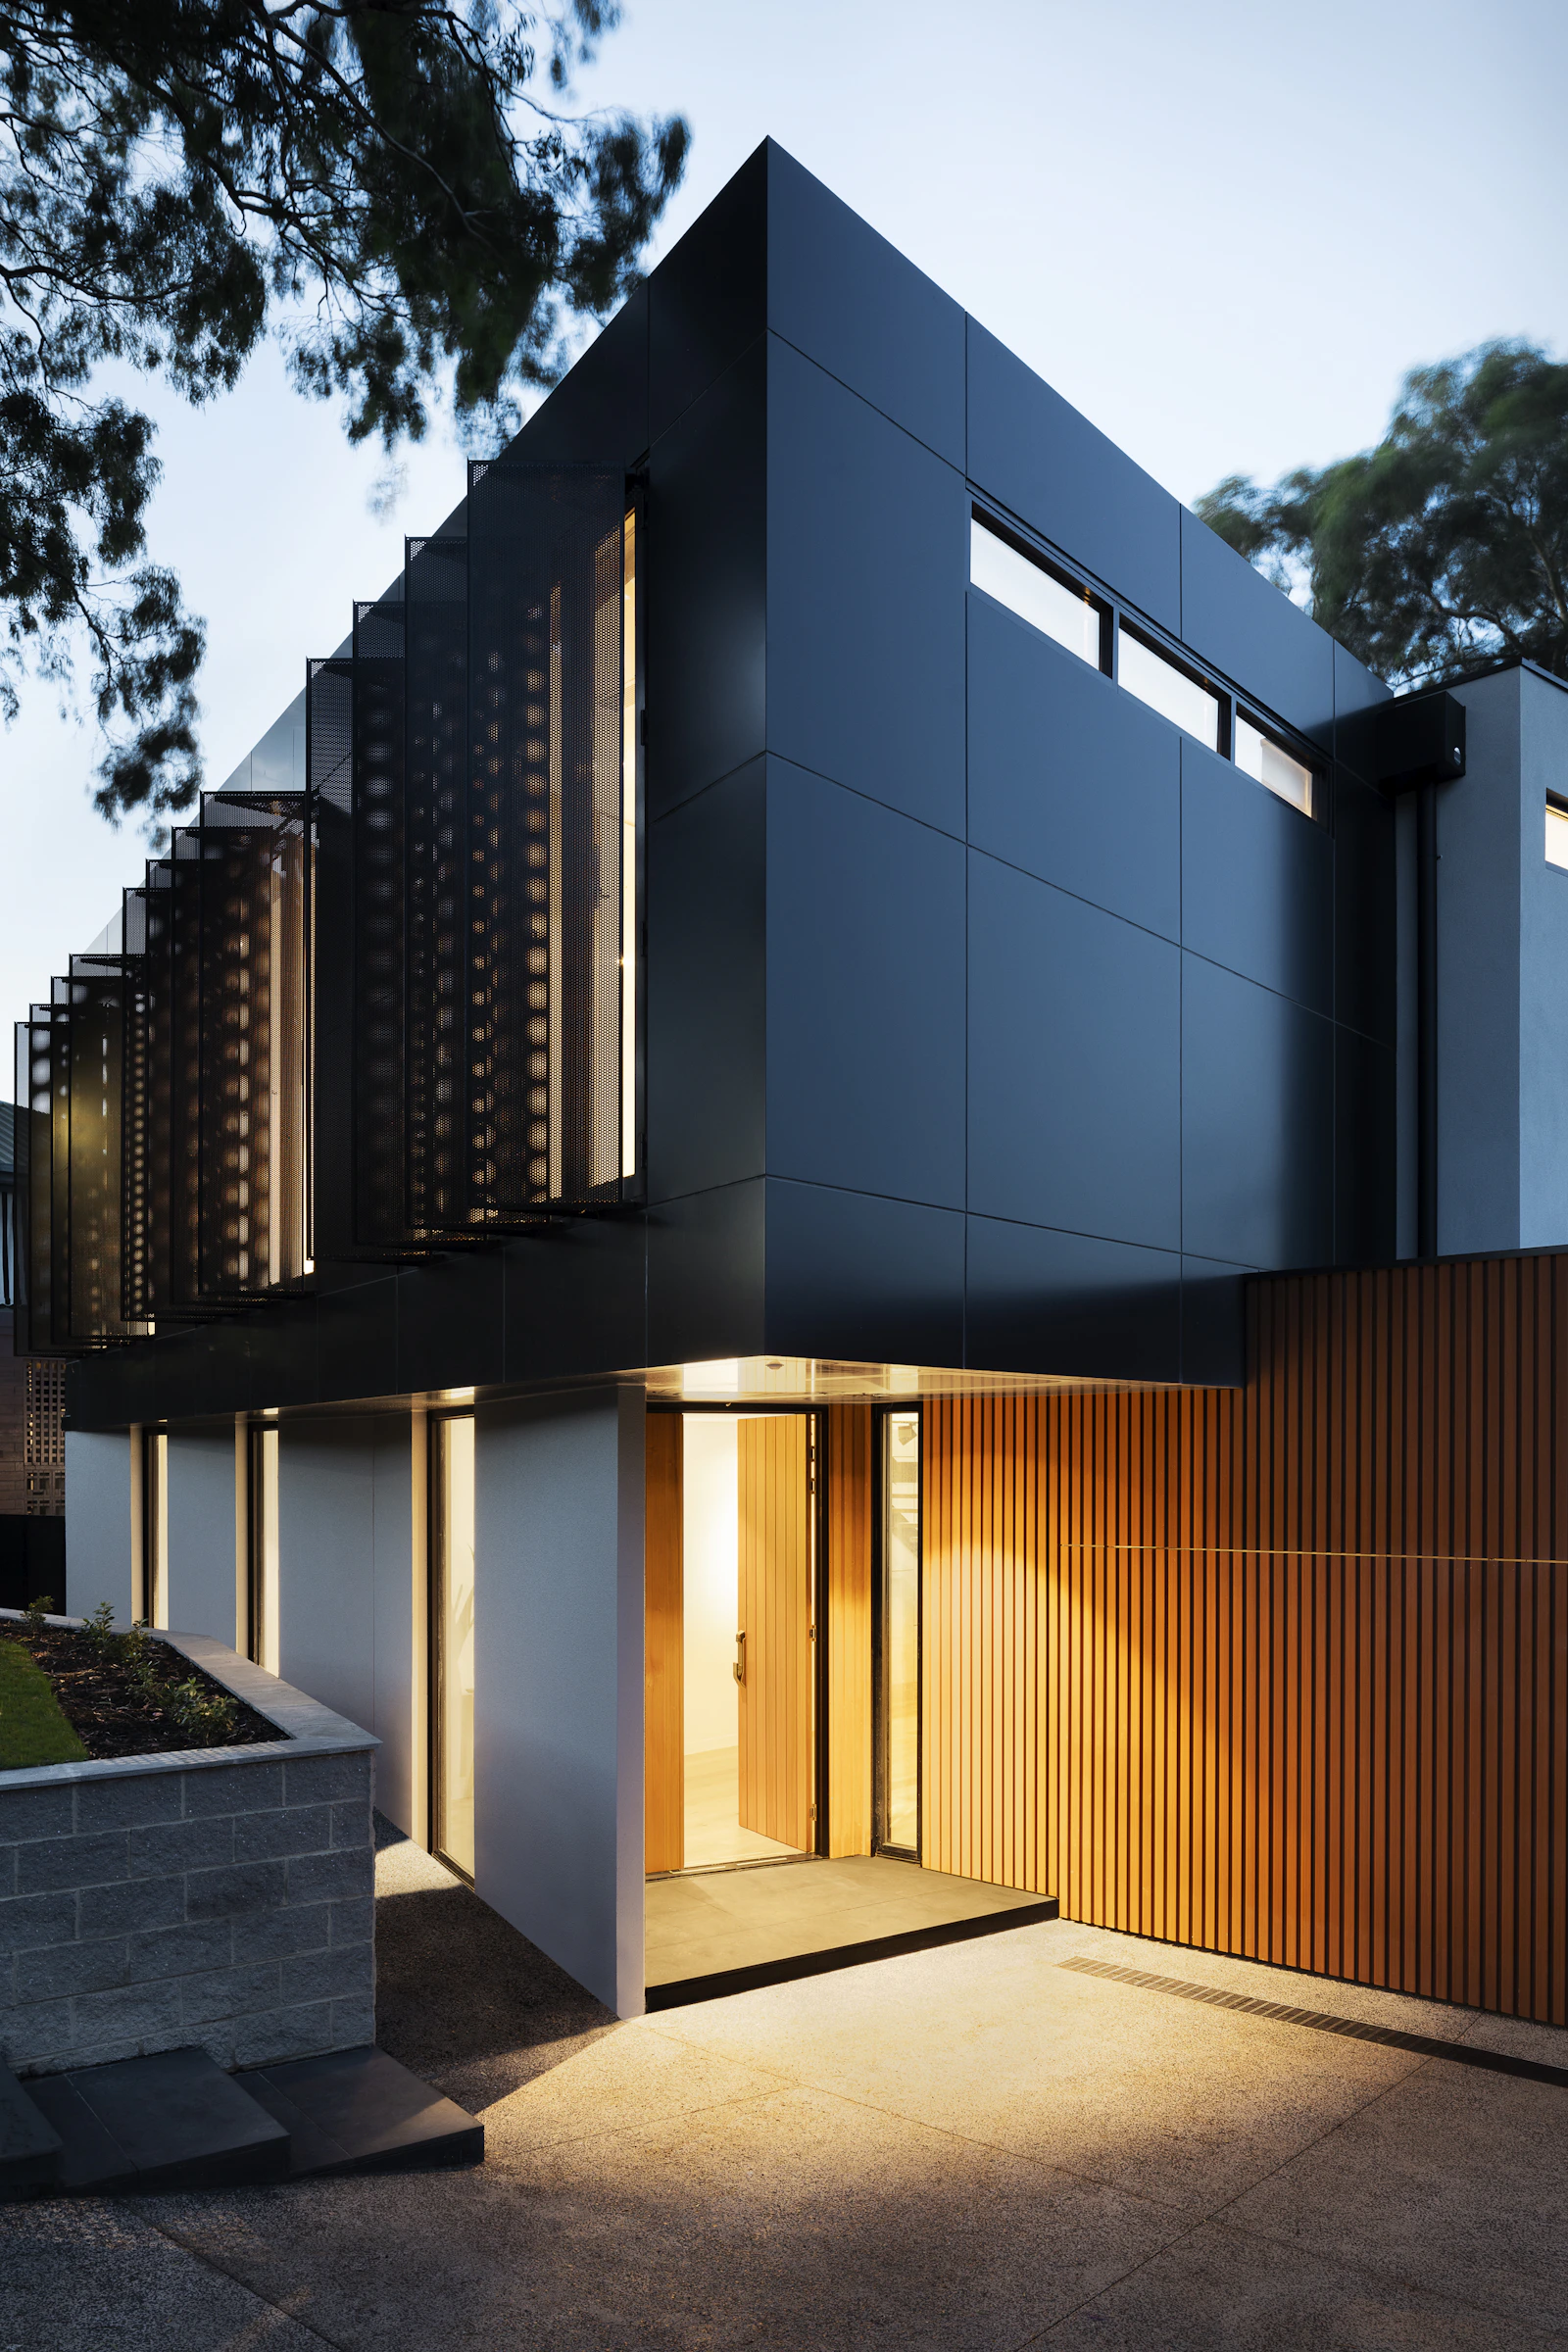
The architecture unfolds as a sequence of thresholds — from the entry court through a sheltered passage into a central courtyard that anchors the home. Every room is oriented toward this open heart, ensuring that natural light, greenery and sky are never more than a glance away. The material palette of travertine, walnut and brushed brass was chosen for its ability to deepen with age, developing a patina that records the life of the house.


Design
Philosophy
The architecture unfolds as a sequence of thresholds — from the entry court through a sheltered passage into a central courtyard that anchors the home. Every room is oriented toward this open heart, ensuring that natural light, greenery and sky are never more than a glance away. The material palette of travertine, walnut and brushed brass was chosen for its ability to deepen with age, developing a patina that records the life of the house.

Travertine
Honed Italian travertine floors run throughout the ground level, their warm cream tones catching light differently at each hour.

Walnut
Solid walnut millwork brings depth and gravity to the living spaces, with grain patterns selected for their quiet variation.

Linen
Linen drapery and upholstery soften the architectural lines, introducing a layer of tactility that moves gently with air currents.

Brushed Brass
Brushed brass accents appear at thresholds — door handles, stair treads, lighting details — offering moments of warmth without ornament.